


Listing Courtesy of: East Tennessee Realtors / Listed By: Carly Bowlen, Wallace West Office
288 Panther Creek Rd Sevierville, TN 37876
Active (91 Days)
$657,900 (USD)

Description
MLS #:
1348012
1348012
Taxes
$826
$826
Lot Size
1.55 acres
1.55 acres
Type
Single-Family Home
Single-Family Home
Year Built
2003
2003
Style
Cabin
Cabin
Views
Wooded, Country Setting
Wooded, Country Setting
County
Sevier County
Sevier County
Listed By
Carly Bowlen, Wallace West Office
Source
East Tennessee Realtors
Last checked Oct 12 2026 at 9:29 PM GMT+0000
East Tennessee Realtors
Last checked Oct 12 2026 at 9:29 PM GMT+0000
Bathroom Details
- Full Bathrooms: 3
Interior Features
- Appliances : Dishwasher
- Appliances : Microwave
- Appliances : Refrigerator
- Interior Features : Pantry
- Interior Features : Walk-In Closet(s)
- Interior Features : Eat-In Kitchen
- Interior Features : Cathedral Ceiling(s)
- Appliances : Range
- Interior Features : Kitchen Island
Subdivision
- Marsha Rolen
Lot Information
- Wooded
- Private
Property Features
- Fireplace: Stone
Heating and Cooling
- Central
- Electric
- Propane
- Central Cooling
- Ceiling Fan(s)
Basement Information
- Finished
- Walkout
Flooring
- Hardwood
Exterior Features
- Roof: Road/Road Frontage :
Utility Information
- Sewer: Septic Tank
Garage
- Attached Garage
- Garage Door Opener
Parking
- Off-Street Parking
- Attached
- Garage Door Opener
- Rv Parking
Location
Estimated Monthly Mortgage Payment
*Based on Fixed Interest Rate withe a 30 year term, principal and interest only
Listing price
Down payment
%
Interest rate
%Mortgage calculator estimates are provided by Wallace and are intended for information use only. Your payments may be higher or lower and all loans are subject to credit approval.
Disclaimer: Copyright 2026 East Tennessee Realtors. All rights reserved. This information is deemed reliable, but not guaranteed. The information being provided is for consumers’ personal, non-commercial use and may not be used for any purpose other than to identify prospective properties consumers may be interested in purchasing. Data last updated 10/12/26 14:29






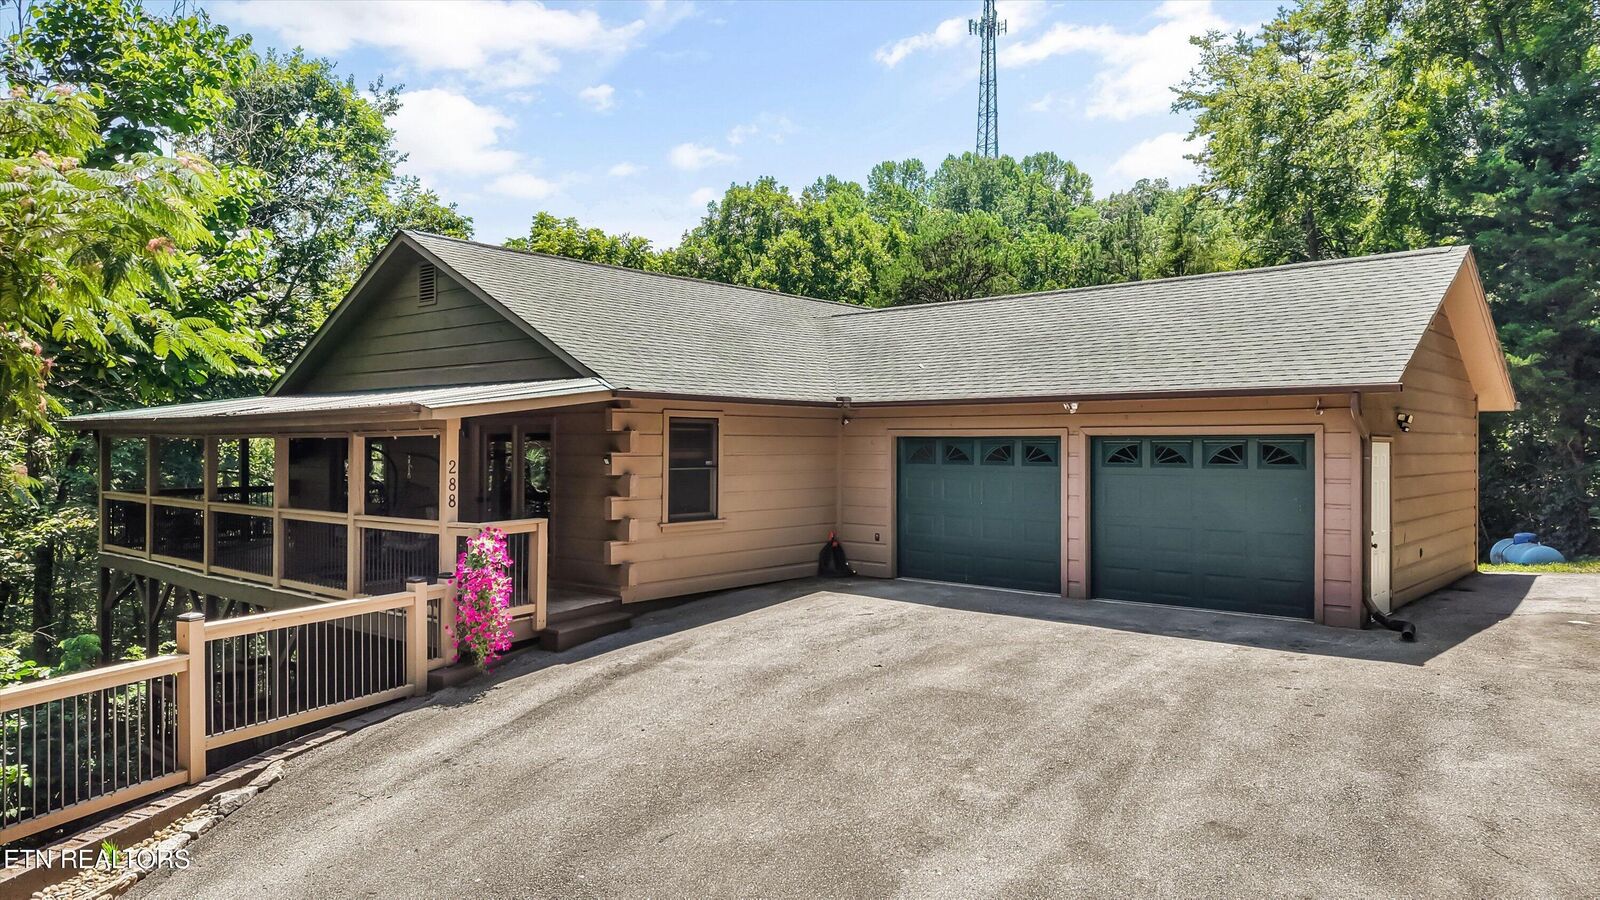
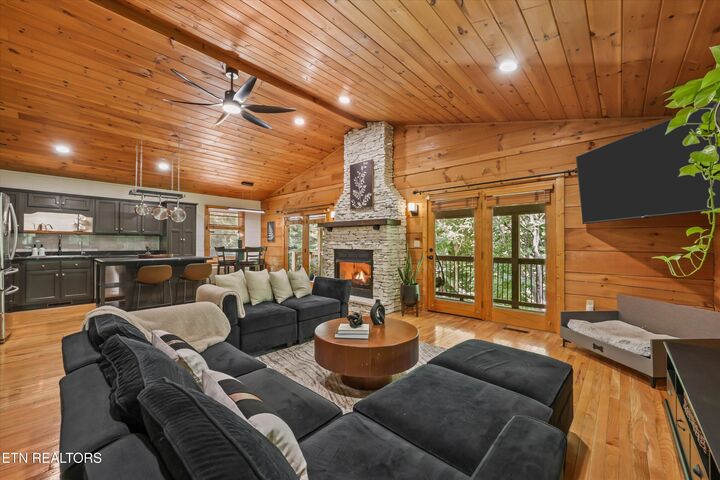
The home offers 2,362 square feet of finished living space, plus over 2,100 square feet of additional usable space across the garages, decks, porches, and outdoor living areas. The upper level includes 2 beds, 2 baths, full kitchen, laundry, vaulted living room with fireplace and an attached garage. The walkout lower level adds a spacious suite with a kitchenette, full bath, private entrance, deck and garage. Interior stairs connect the two levels and separate paved driveway approaches add privacy. Three garage bays in total.
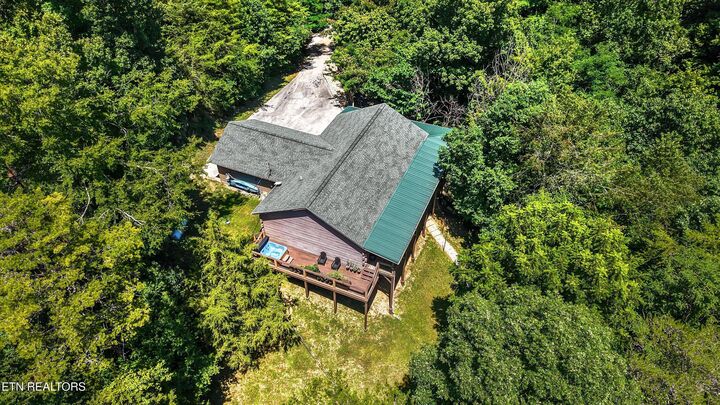
Two RV parking areas, no HOA, 1.55 wooded acres. hot tub, wraparound decks, firepit retreat, seasonal stream. Recently, updated inside and out, and major furnishings and outdoor amenities convey. Transferable home warranty through August 29th, 2027. About 18 minutes to Dollywood, with convenient access to Sevierville and Knoxville. This is one you need to see for yourself!